
Steeped in history and full of character, this exceptional home offers a rare opportunity to acquire a truly unique period residence, retaining an abundance of original features, architectural details, and timeless charm throughout.
Lovingly and thoughtfully refurbished by the current owners over the past nine years, the property has been carefully enhanced to create the perfect balance between its historic heritage and the comforts of modern-day living. The result is a spacious, versatile, and welcoming family home, offering a wealth of character alongside generous living accommodation suited to contemporary lifestyles.
Externally, the beautifully maintained gardens provide a peaceful and private setting, with established planting and attractive outdoor spaces that perfectly complement the character and appeal of this remarkable residence. Combining history, individuality, and modern comfort, this is a rare and highly desirable home.
ACCOMMODATION
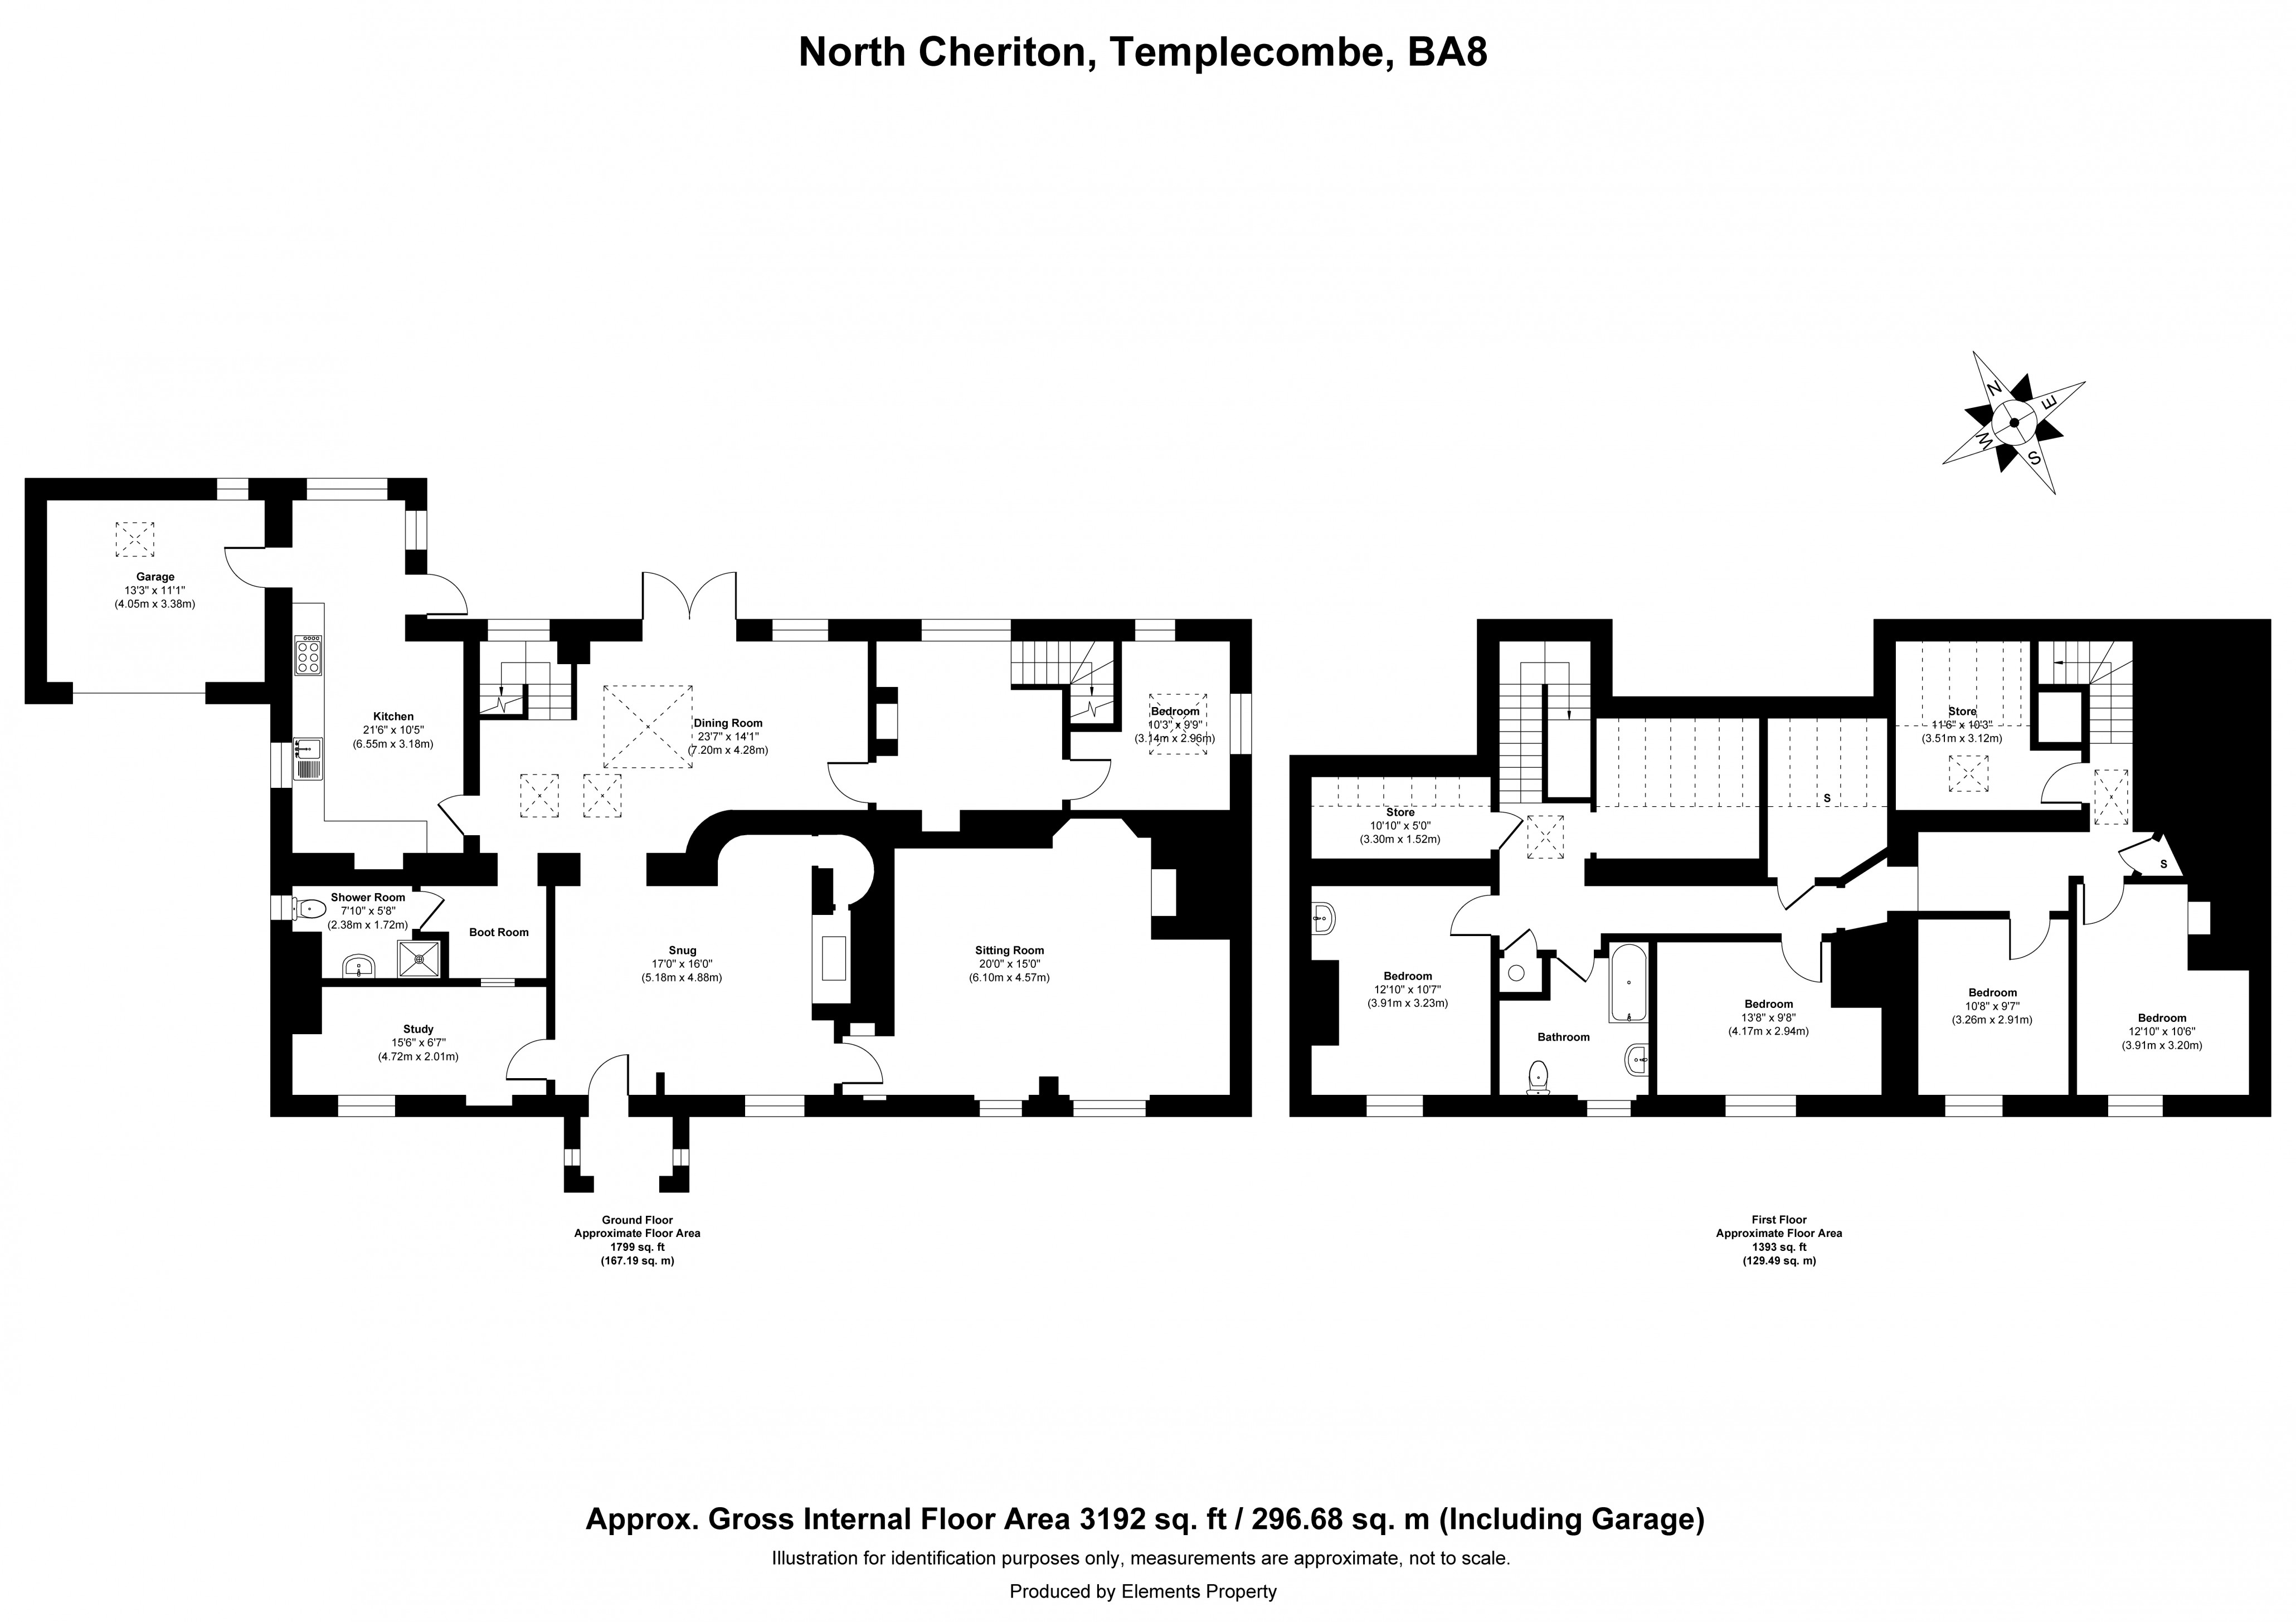
The accommodation is both spacious and full of character, with a wealth of original features thoughtfully retained throughout. An inviting vaulted entrance porch, complete with fitted bench seating, leads through a timber and glazed front door into the impressive reception room. This striking space showcases an original inglenook fireplace with a unique wood-burning stove, a former bread oven, the exposed outline of the original staircase, and a beautiful combination of parquet and flagstone flooring.
A generous sitting room features an attractive stone fireplace with a wood-burning stove, while a separate study provides an ideal home office or quiet workspace. From the reception room, the accommodation flows naturally into the superb dining room, where a vaulted ceiling, exposed A-frame trusses and characterful stonework create a wonderful focal point. Double doors open directly onto the gardens, while stairs rise from the room to a galleried first-floor landing.
The Shaker-style kitchen, fitted with a large range cooker, provides ample space for a breakfast table and enjoys direct access to the gardens and adjoining garage/utility room. Completing the ground floor accommodation are a practical boot room, a contemporary shower room, an inner hall with a second staircase leading to the first floor, and a versatile fifth bedroom offering excellent flexibility for occasional use, guests or additional workspace.
Throughout the property, light-filled and airy rooms are complemented by replacement sash windows to the front elevation, while exposed beams, stonework and a wealth of original period details combine to create a home of exceptional charm, warmth and character.
FIRST FLOOR
To the first floor, a spacious landing with a range of useful storage cupboards and a large walk-in wardrobe leads to four well-proportioned double bedrooms, all retaining exposed beams and enjoying replacement double glazed sash windows to the front elevation with delightful countryside views. A well-appointed family bathroom completes the first-floor accommodation.
OUTSIDE
Outside, the property is equally impressive. To the front, a neatly maintained lawned garden is enclosed by attractive wrought iron railings with gated pedestrian access. To the side, a generous driveway provides off-road parking for at least five vehicles and leads to the attached garage. Double gates continue through to the rear of the property.
The rear garden is undoubtedly a standout feature of the home, being of an excellent size and predominantly laid to lawn with an abundance of mature, well-stocked flower and shrub borders creating colour and interest throughout the seasons. Several seating areas have been thoughtfully positioned to make the most of the sunshine at different times of the day, providing ideal spaces for relaxing or entertaining. Additional features include a natural pond, mature apple trees, two substantial garden sheds, a concealed oil tank and a dedicated wood store, all combining to create a delightful and well-established garden with a high degree of privacy.
SERVICES: Mains water, electricity, drainage, oil fired central heating and telephone all subject to the usual utility regulations.
COUNCIL TAX BAND: F
TENURE: Freehold
VIEWING: Strictly by appointment through the agents.
Important notice: Hambledon Estate Agents state that these details are for general guidance only and accuracy cannot be guaranteed. They do not constitute any part of any contract. All measurements are approximate and floor plans are to give a general indication only and are not measured accurate drawings therefore room sizes should not be relied upon for carpets and furnishings. No guarantees are given with regard to planning permission or fitness for purpose. No apparatus, equipment, fixture or fitting has been tested. Items shown in photographs are not necessarily included. Purchasers must satisfy themselves on all matters by inspection.
*This mortgage calculator is provided for general information purposes only. It's intended to provide you with an estimate of your potential mortgage payments and does not constitute an offer of finance or advice. The calculations are based on the information you provide and do not take into account your individual needs and circumstances.
The calculator does not include all the costs you will need to pay when taking out a mortgage. Your actual mortgage payments may be higher or lower than the estimates provided by this calculator. The interest rates used in the calculations are subject to change and may not reflect the actual rates available in the market.
Please note that the calculator does not consider changes in interest rates over time, early repayment charges, or any other fees and charges that may apply to your mortgage. You should always seek professional advice before making any financial decisions.
Remember, your home may be repossessed if you do not keep up repayments on your mortgage.
| Tax Band | % | Taxable Sum | Tax |
|---|
Your estimated gross rental yield would be: