
The current owners have thoughtfully enhanced the property, including widening the driveway to provide convenient side-by-side parking, refitting both the family bathroom and cloakroom to a high standard, and replacing the boiler.
The house offers excellent storage, with generous cupboards on both the ground and first floors, while all three bedrooms benefit from built-in wardrobes.
The spacious sitting/dining room is particularly impressive, enjoying an abundance of natural light, an attractive open fireplace, and patio doors opening onto the beautifully maintained south facing rear garden, creating an ideal space for both relaxing and entertaining.
The two principal bedrooms enjoy delightful far reaching views across the Blackmore Vale, adding to the property's appeal.
In summary, this is an immaculately maintained home that combines spacious, light filled accommodation with quality improvements, excellent storage, attractive views, and a desirable location, making it an ideal choice for families, professionals, or those looking to downsize.
ACCOMMODATION IN DETAIL:
UPVC front door to:
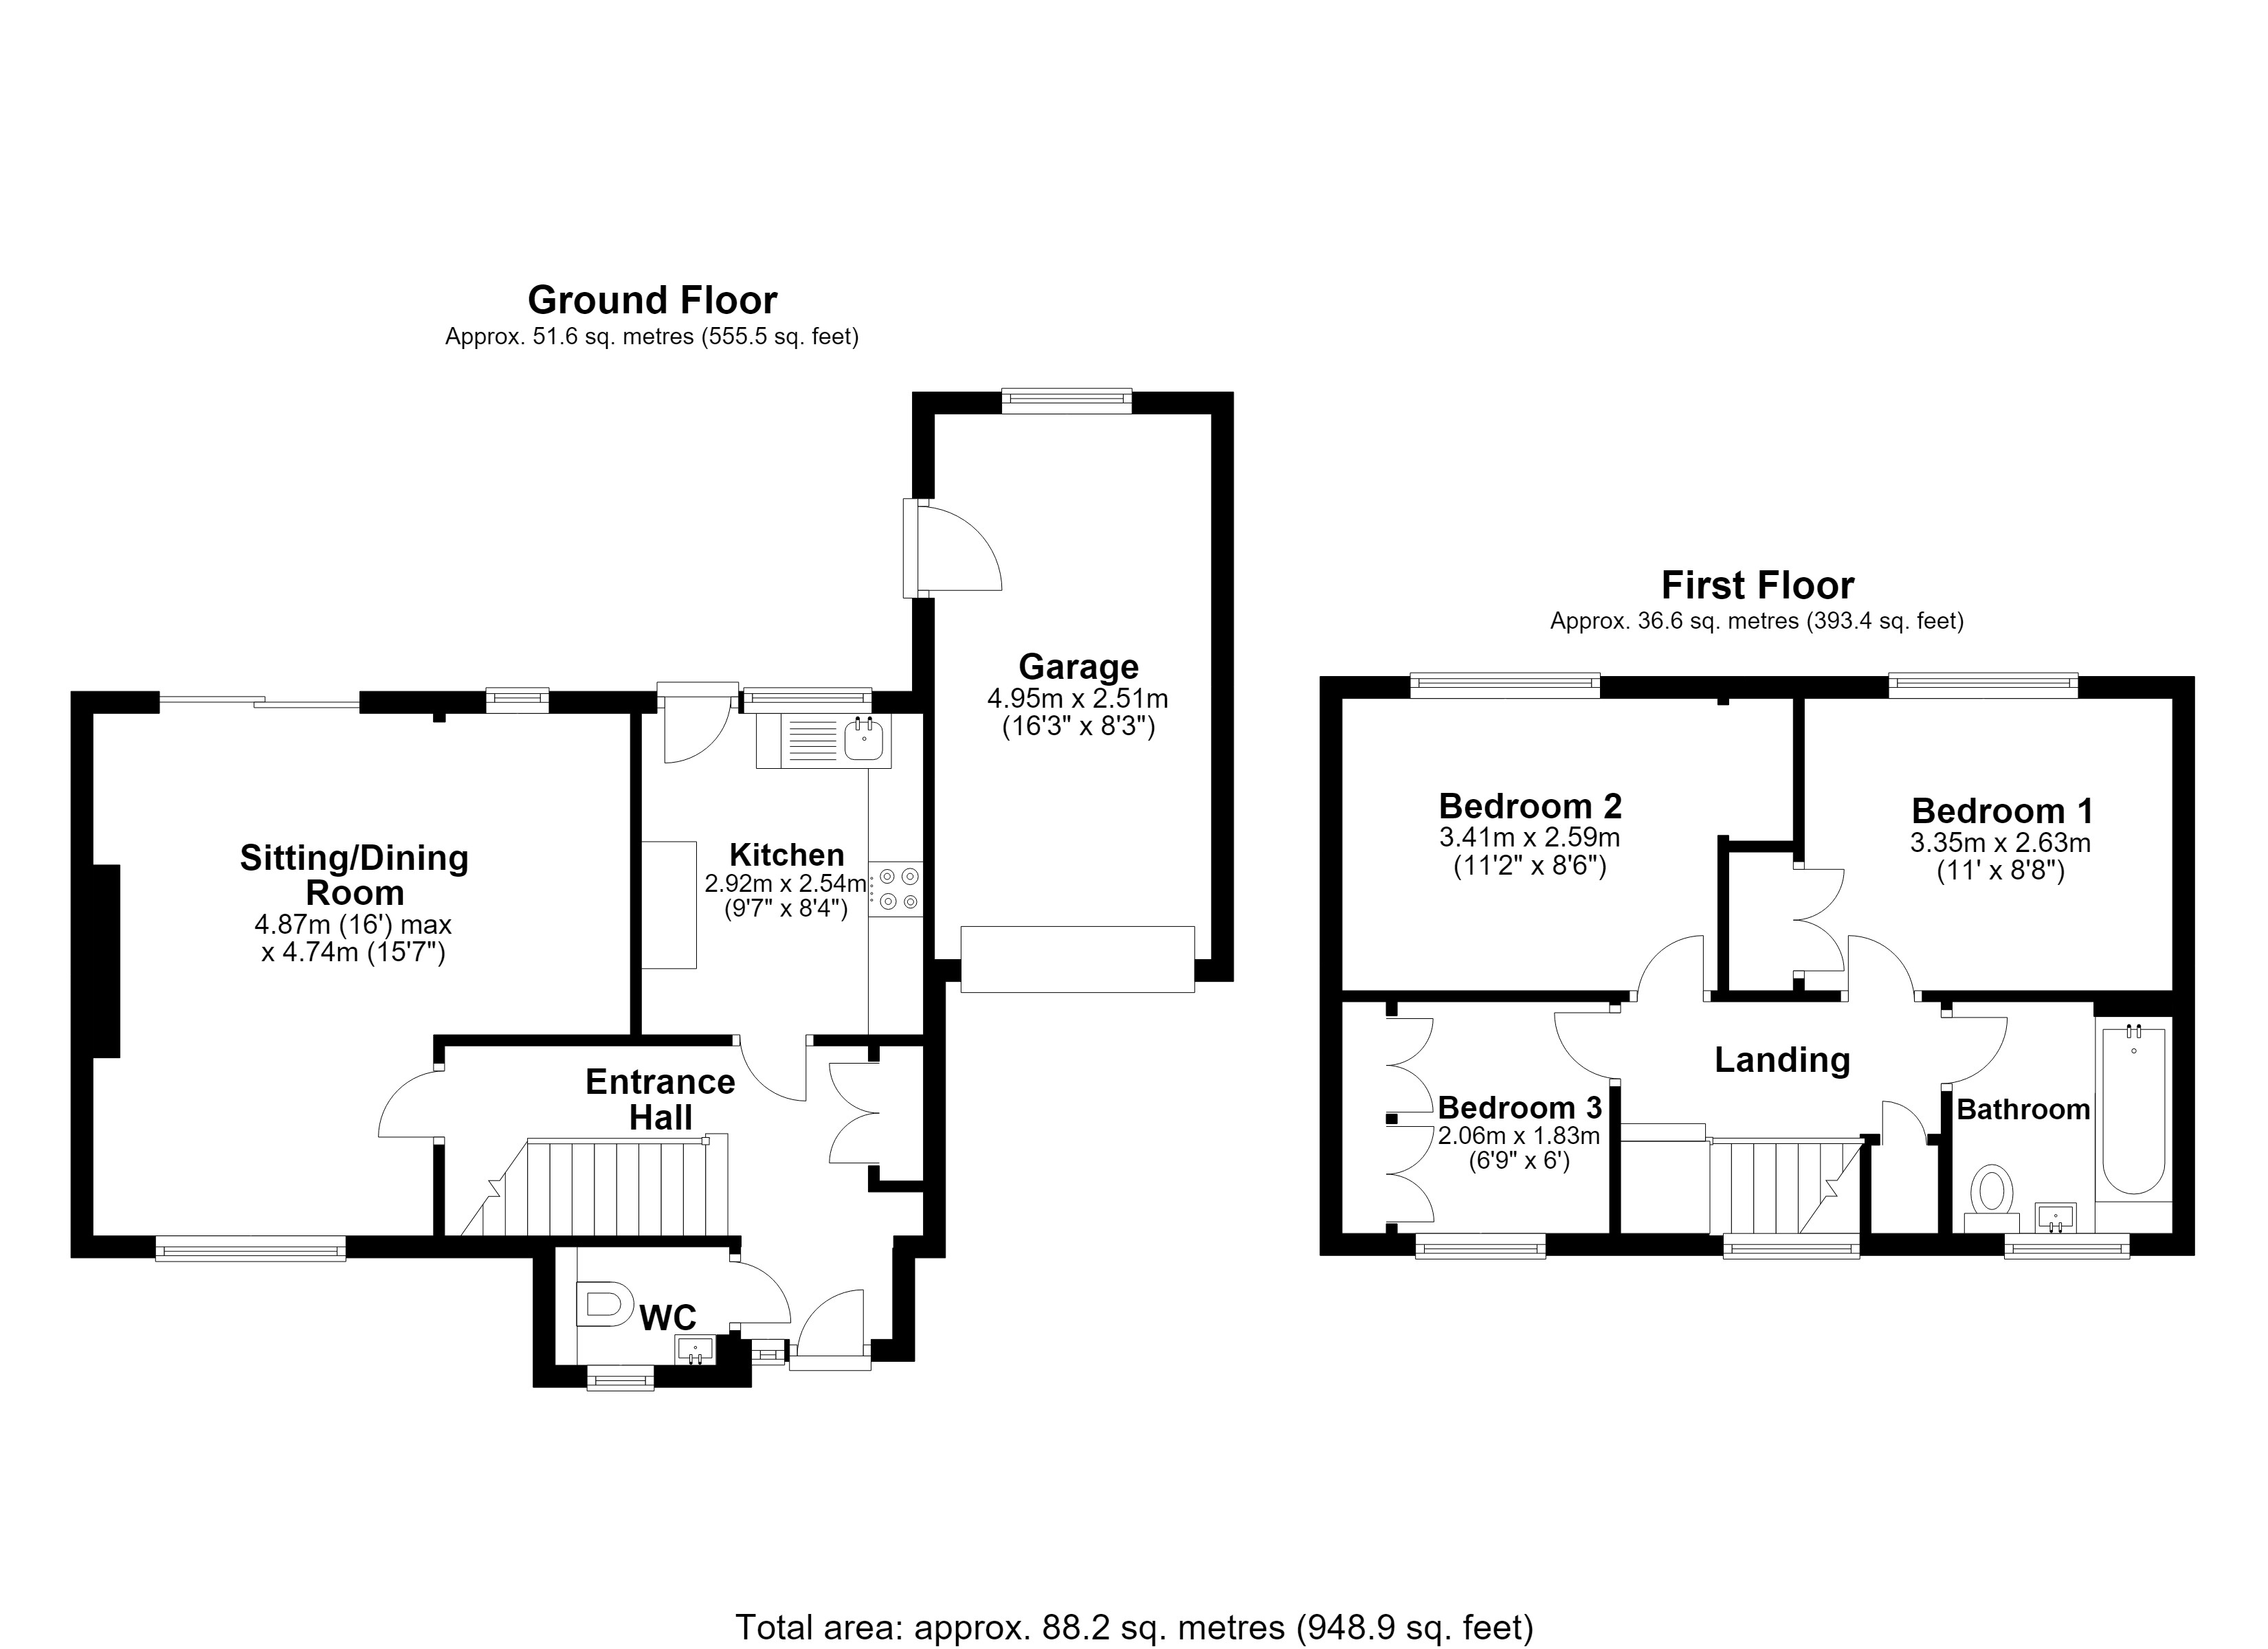
ENTRANCE HALL: A spacious hallway with radiator, double cloaks cupboard with fitted shelving, coved ceiling and understairs recess.
CLOAKROOM: A modern suite comprising close coupled WC with concealed cistern and display shelf over, wash hand basin unit with cupboard and tiled splashback, heated towel rail, coved ceiling and double glazed window to front aspect.
SITTING/DINING ROOM: 16’ (narrowing to 10’2”) x 15’7” A light and airy room with sliding patio doors leading onto a sunny aspect patio ideal for alfresco dining. Coved ceiling, television aerial point, two radiators, open fireplace and double glazed windows to front and rear aspects.
KITCHEN: 9’7” x 8’4” Inset enamel sink with mixer tap and cupboard below, further range of matching wall, base and drawer units with work surface over, cupboard housing Worcester Bosch combi gas boiler (installed January 2026), built-in Bosch electric oven with inset ceramic hob above, space and plumbing for washing machine, space for tall fridge/freezer, radiator, double glazed window and door to rear garden.
From the entrance hall stairs to first floor.
FIRST FLOOR
LANDING: Coved ceiling, double glazed window to front aspect and built-in storage cupboard.
BEDROOM 1: 11’ x 8’8” Radiator, coved ceiling, built-in double wardrobe with hanging rail and shelf, and double glazed window overlooking the rear garden and Blackmore Vale.
BEDROOM 2: 11’2” x 8’6” Radiator, double glazed window overlooking the rear garden and Blackmore Vale, hatch to loft and open fronted double wardrobe.
BEDROOM 3: 6’9” x 6’ Wall to wall wardrobes have been fitted to this room making it more suitable for use as study or dressing room. However, the wardrobes could easily be removed if a bedroom is required. Radiator, coved ceiling and double glazed window to front aspect.
BATHROOM: A modern stylish suite comprising shower bath with twin head shower over, pedestal wash hand basin, low level WC, tiled to splash prone areas, extractor, heated towel rail, electric shaver point and double glazed window to front aspect.
OUTSIDE
FRONT GARDEN: Mainly laid to lawn with a double width driveway to one side leading to a single garage.
REAR GARDEN: This is a particular feature enjoying a sunny aspect with a paved/timber decking terrace with awning over, lawned area with well stocked shrub and flower borders all enclosed by timber fencing. There is also a timber shed and shaded seating area, water tap and door to the garage.
GARAGE: 16’3” x 8’3” Single garage with light, power, window and door to rear garden.
Additional Information:
SERVICES: Mains water, electricity, drainage and gas central heating all subject to the usual utility regulations.
COUNCIL TAX BAND: D
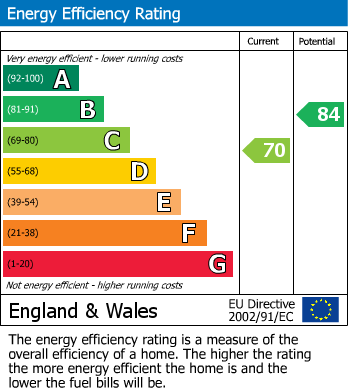
EPC Rating: C
TENURE: Freehold
Broadband & Mobile: Coverage can be checked at: ofcom.org.uk/phones-and-broadband/coverage-and-speeds/ofcom-checker
Viewing: Strictly by appointment through the agents.
Important notice: Measurements are approximate and floor plans are illustrative only. No guarantees are given regarding planning permission, suitability, or the condition of fixtures, fittings, or appliances. Items shown in photos may not be included. Purchasers must verify all details by inspection.
*This mortgage calculator is provided for general information purposes only. It's intended to provide you with an estimate of your potential mortgage payments and does not constitute an offer of finance or advice. The calculations are based on the information you provide and do not take into account your individual needs and circumstances.
The calculator does not include all the costs you will need to pay when taking out a mortgage. Your actual mortgage payments may be higher or lower than the estimates provided by this calculator. The interest rates used in the calculations are subject to change and may not reflect the actual rates available in the market.
Please note that the calculator does not consider changes in interest rates over time, early repayment charges, or any other fees and charges that may apply to your mortgage. You should always seek professional advice before making any financial decisions.
Remember, your home may be repossessed if you do not keep up repayments on your mortgage.
| Tax Band | % | Taxable Sum | Tax |
|---|
Your estimated gross rental yield would be: