
Presented in exceptional condition throughout, this delightful property has been thoughtfully improved by the current owners to create a stylish and highly functional family home.
A particular highlight is the impressive paved terrace, perfectly positioned to make the most of the spectacular far reaching views and providing an outstanding space for outdoor dining, entertaining, or simply relaxing.
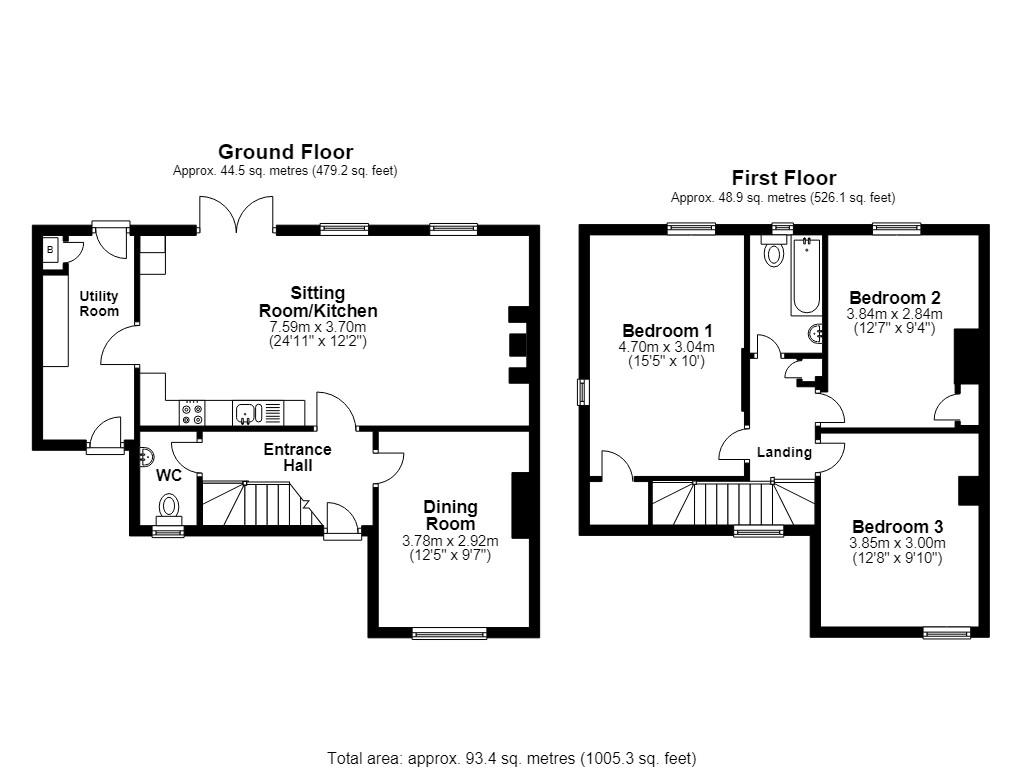
At the heart of the home is an impressive open-plan kitchen and sitting room, created by combining the original rooms to form a light filled living space that is ideal for modern day living.
The contemporary shaker style kitchen is fitted with an excellent range of wall, drawer and base units complemented by generous solid work surfaces, white ceramic sink, pull-out larder unit and built-in double oven.
Double glazed French doors open seamlessly onto the terrace and garden, effortlessly blending indoor and outdoor living.
The sitting area is centred around an attractive fireplace with a Yeomans wood burning stove, creating a warm and welcoming focal point. Two double glazed windows frame the magnificent countryside views.
A second reception room offers excellent versatility and provides a peaceful retreat away from the main living area. Featuring an attractive cast iron fireplace, it would make an ideal snug, home office, playroom, or formal sitting room. The ground floor is further enhanced by the convenience of a utility room and a cloakroom.
Upstairs, the property offers three generously proportioned double bedrooms, two of which enjoy a south facing aspect with uninterrupted views across the Blackmore Vale. A modern appointed bathroom completes the first floor accommodation.
Outside, the property is approached via an attractive, well-established front garden, while the landscaped rear garden has been designed to maximise both enjoyment and the exceptional setting.
The expansive paved terrace provides the perfect spot for alfresco dining and entertaining, offering an idyllic place to unwind whilst taking in the outstanding countryside views.
Beyond, the terraced garden is attractively planted with a wide variety of mature shrubs, apple trees, and established planting, providing colour, texture, and year round interest.
COUNCIL TAX BAND: C
SERVICES: Mains water, electricity, drainage, oil fired central heating all subject to the usual utility regulations.
TENURE: Freehold
VIEWING: Strictly by appointment through sole agents.
IMPORTANT NOTICE For clarification we wish to inform any prospective purchasers that we have prepared these sales particulars as a general guide and they must not be relied upon as statements of fact. We have not carried out a detailed survey, or tested the services, heating systems, appliances and specific fittings. Room sizes should not be relied upon for carpets and furnishings. If there are points which are of particular importance to you please contact the office prior to viewing the property.
*This mortgage calculator is provided for general information purposes only. It's intended to provide you with an estimate of your potential mortgage payments and does not constitute an offer of finance or advice. The calculations are based on the information you provide and do not take into account your individual needs and circumstances.
The calculator does not include all the costs you will need to pay when taking out a mortgage. Your actual mortgage payments may be higher or lower than the estimates provided by this calculator. The interest rates used in the calculations are subject to change and may not reflect the actual rates available in the market.
Please note that the calculator does not consider changes in interest rates over time, early repayment charges, or any other fees and charges that may apply to your mortgage. You should always seek professional advice before making any financial decisions.
Remember, your home may be repossessed if you do not keep up repayments on your mortgage.
| Tax Band | % | Taxable Sum | Tax |
|---|
Your estimated gross rental yield would be: