
The property offers well-proportioned accommodation throughout, including a generous entrance hall, a spacious sitting/dining room, a modern fitted kitchen with a range-style cooker, and a family bathroom fitted with a shaped shower bath. Outside, the property benefits from an attractive rear garden and a detached garage with light and power. Further features include gas central heating and double glazing throughout.
ACCOMMODATION
Composite front door with glazed inserts to:
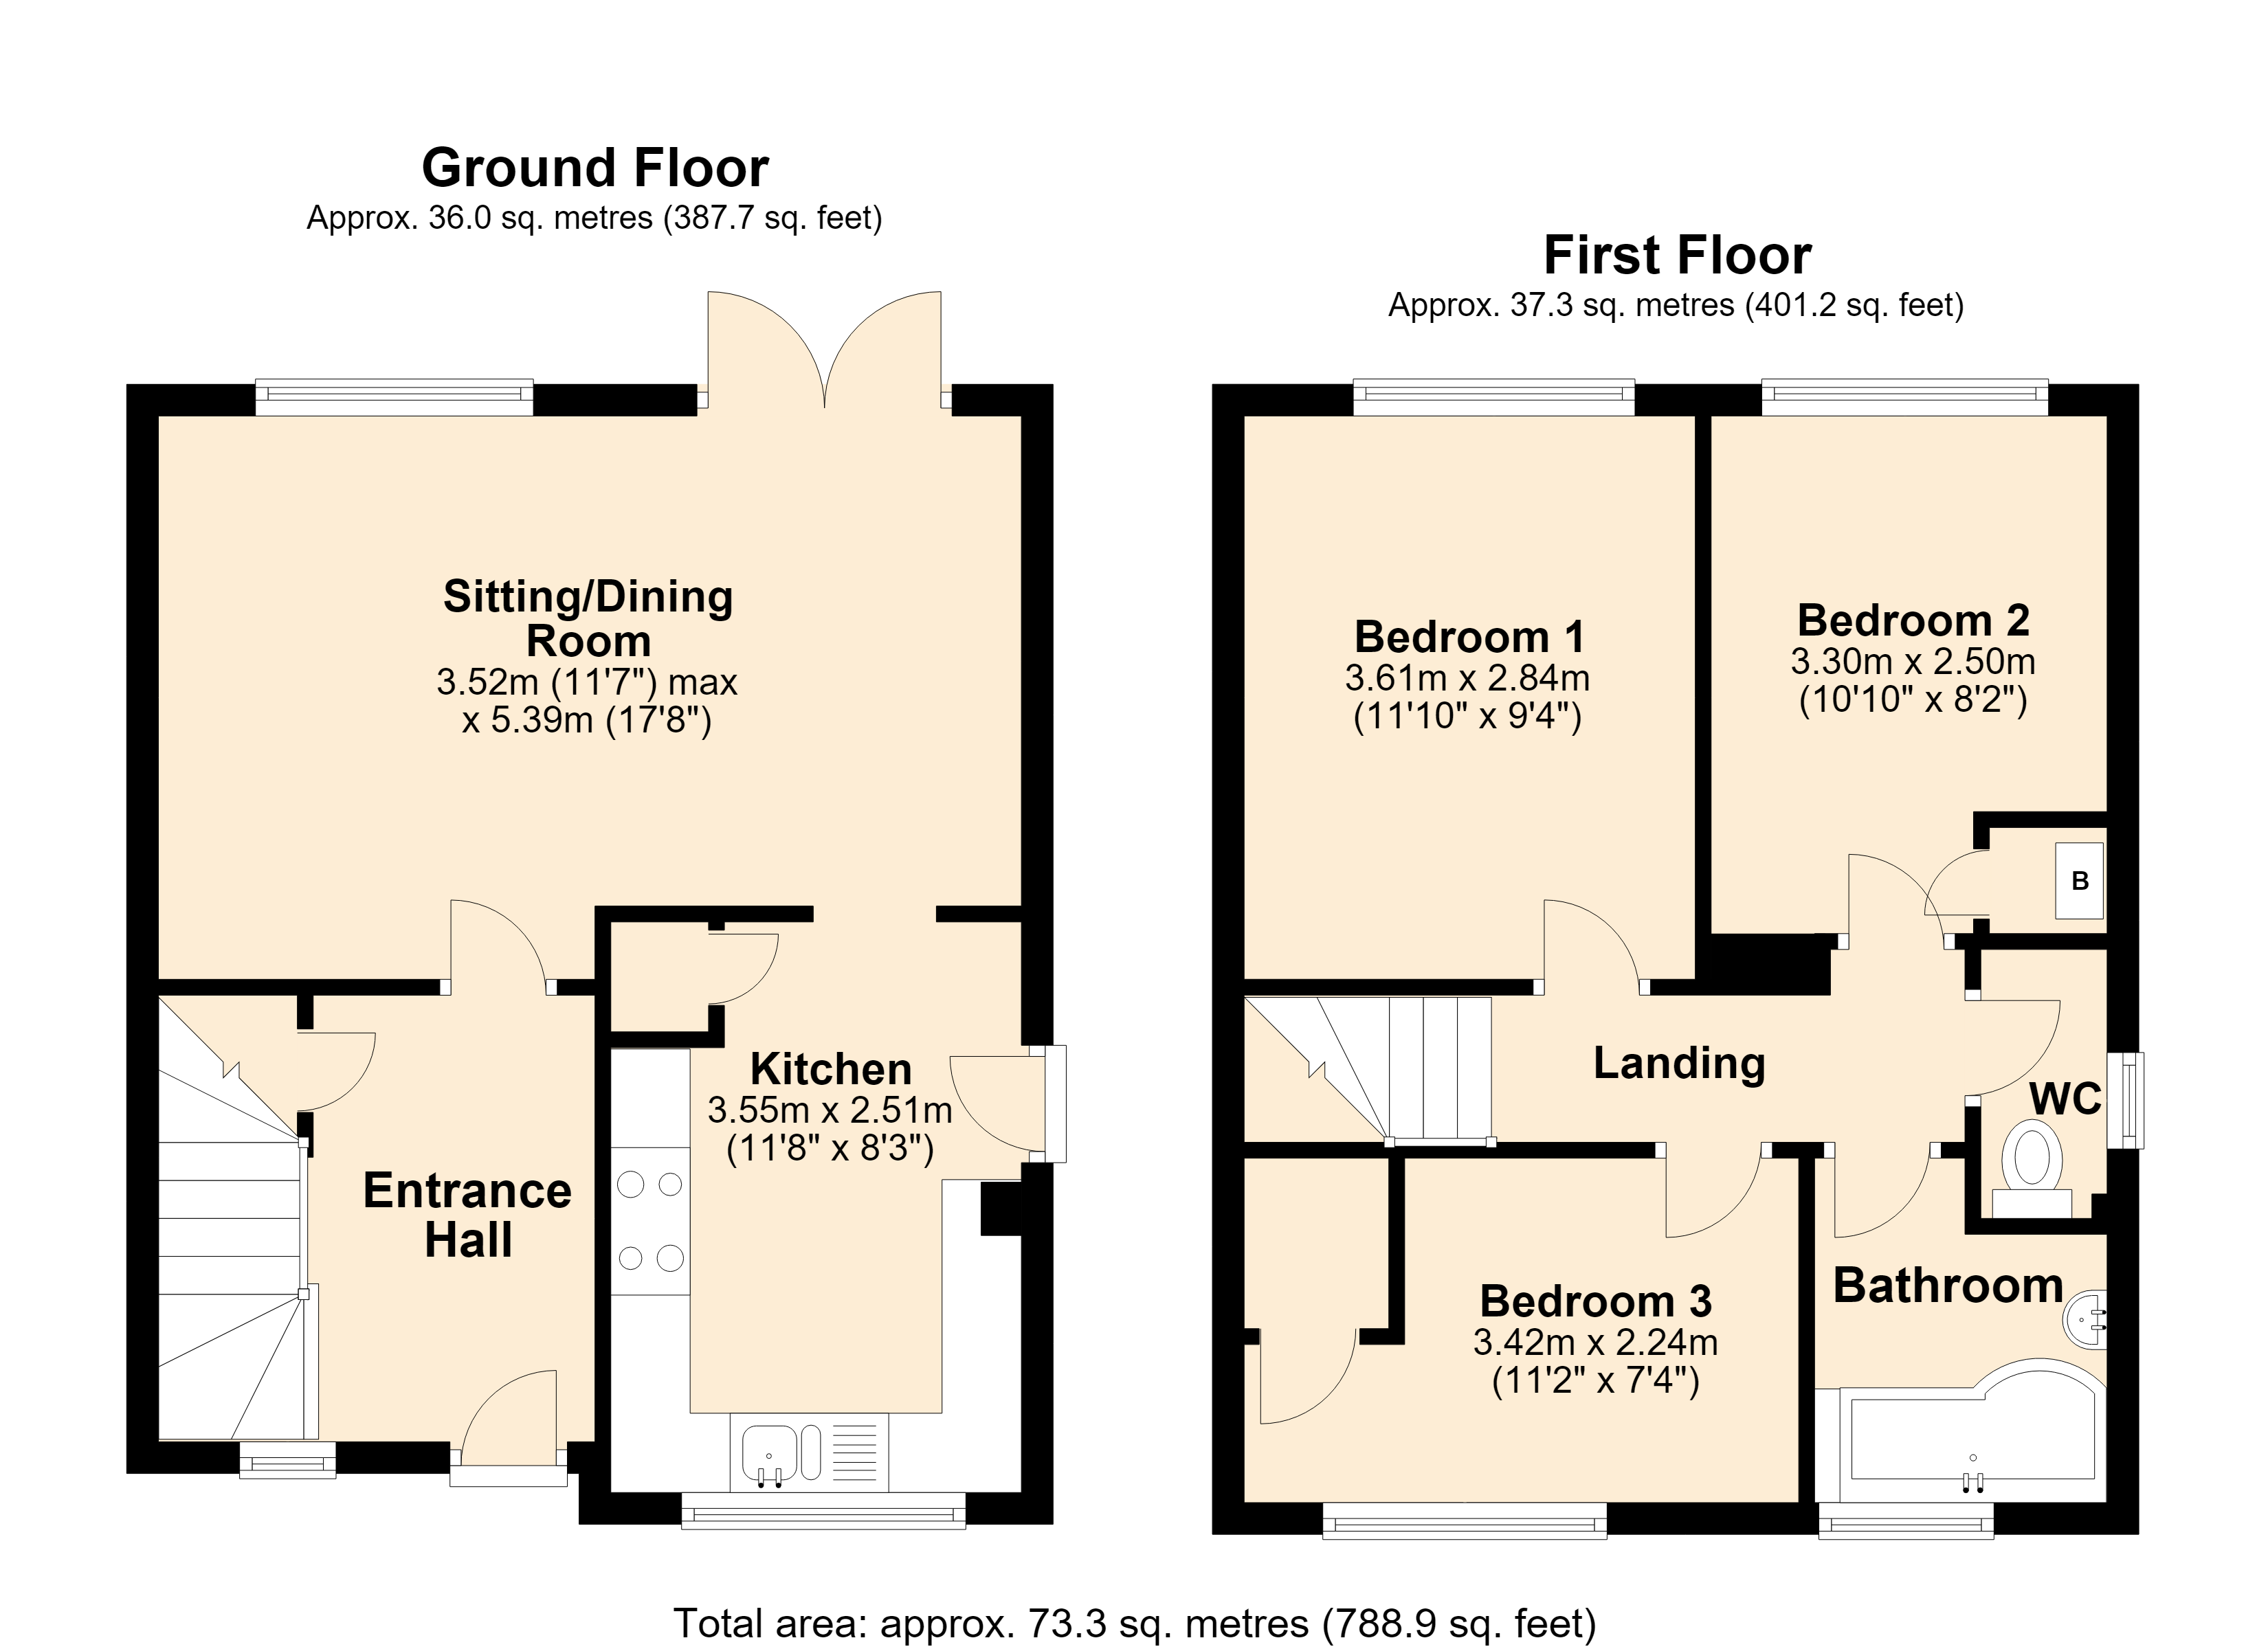
Entrance Hall: A spacious entrance hall with a radiator, useful understairs storage cupboard, laminate wood flooring and a smooth plastered ceiling.
Sitting/ dining room: 17’8” x 11’7” (narrowing to 10’3”) A bright and spacious room enjoying far-reaching views across the surrounding countryside. Features include a radiator, laminate wood flooring and a smooth plastered ceiling. Double glazed French doors open onto a paved patio providing an ideal space for outdoor dining and entertaining, while a double glazed window to the rear aspect fills the room with natural light.
Kitchen: 11’8” (max) x 8’3” A modern Shaker-style kitchen fitted with a 1¼ bowl stainless steel sink and drainer with mixer tap, complemented by a range of matching wall and base units with work surfaces over. There is a range-style cooker with a canopy extractor hood above, space and plumbing for a washing machine, and a useful large storage cupboard. Further features include fully tiled walls, laminate wood flooring, a double glazed window to the front aspect, a coved and smooth plastered ceiling, and a door providing access to the side pathway.
From the entrance hall stairs to first floor.
FIRST FLOOR
Landing: Smooth plastered ceiling with hatch to partially boarded loft.
Bedroom 1: 11’10” x 9’4” Radiator, smooth plastered ceiling and double glazed window to rear aspect with far reaching countryside views.
Bedroom 2: 10’10” x 8’2” Radiator, airing cupboard housing Worcester gas boiler supplying domestic hot water and radiators, smooth plastered ceiling and double glazed window to rear aspect with far reaching views.
Bedroom 3: 11’3” (narrowing to 8’6”) x 7’4” Radiator, smooth plastered ceiling, overstairs cupboard and double glazed window to front aspect.
Bathroom: Shaped shower bath with shower over, pedestal wash hand basin, double glazed window to front aspect, fully tiled walls and floor, heated towel rail and smooth plastered ceiling with downlighters.
WC: Low level WC and double glazed window to side aspect.
OUTSIDE
Front Garden: Mainly laid to lawn with a pathway leading to the front door and side path. There is an area of banked garden to the side bordered by laurel hedging.
Rear Garden: An attractive sunny aspect garden with far reaching countryside views. A paved patio leads to a lawned area with a shrub border all enclosed by a wall and timber fencing. Side gate and steps lead down to;
Detached Garage: Metal up and over door to front, garage benefits from light and power with driveway parking to the front.
ADDITIONAL INFORMATION:
Services: Mains water, electricity, drainage, gas central heating all subject to the usual utility regulations.
Tenure: Freehold
Council Tax Band: C
Local Authority: Somerset
Broadband & Mobile: Coverage can be checked at: ofcom.org.uk/phones-and-broadband/coverage-and-speeds/ofcom-checker
Flood Check: www.gov.uk/check-flooding
Viewing: Strictly by appointment through the agents.
What3Words///piled.conceals.letters
Agent's Note: All services, fittings and equipment referred to in these particulars have NOT been tested by the agent and we cannot confirm that they are in working order.
*This mortgage calculator is provided for general information purposes only. It's intended to provide you with an estimate of your potential mortgage payments and does not constitute an offer of finance or advice. The calculations are based on the information you provide and do not take into account your individual needs and circumstances.
The calculator does not include all the costs you will need to pay when taking out a mortgage. Your actual mortgage payments may be higher or lower than the estimates provided by this calculator. The interest rates used in the calculations are subject to change and may not reflect the actual rates available in the market.
Please note that the calculator does not consider changes in interest rates over time, early repayment charges, or any other fees and charges that may apply to your mortgage. You should always seek professional advice before making any financial decisions.
Remember, your home may be repossessed if you do not keep up repayments on your mortgage.
| Tax Band | % | Taxable Sum | Tax |
|---|
Your estimated gross rental yield would be: