
Situated within the historic Somerset market town of Wincanton, 28 Broadweavers Close forms part of an attractive new residential development with far-reaching views across the Blackmore Vale.
This brand-new four-bedroom link-detached home provides spacious, contemporary accommodation in a convenient position within easy walking distance of Wincanton High Street, offering modern family living in the heart of a thriving market town.
Available for immediate occupation, the property benefits from generous living accommodation, an enclosed rear garden, an attached garage, driveway parking and an EV charging point.
Broadweavers Close is an exclusive development of just 34 carefully designed homes, constructed using a combination of traditional red and buff brick with crisp rendered elevations that sit comfortably within their surroundings.
Each home has been finished to an excellent standard, featuring stylish fitted kitchens and bathrooms, Bosch appliances, a Worcester gas-fired central heating boiler, high levels of wall and loft insulation, a garage, private driveway parking and an EV charging point as standard. Together, these features create an energy-efficient home designed to reduce running costs while providing practical, modern living.
Accommodation:
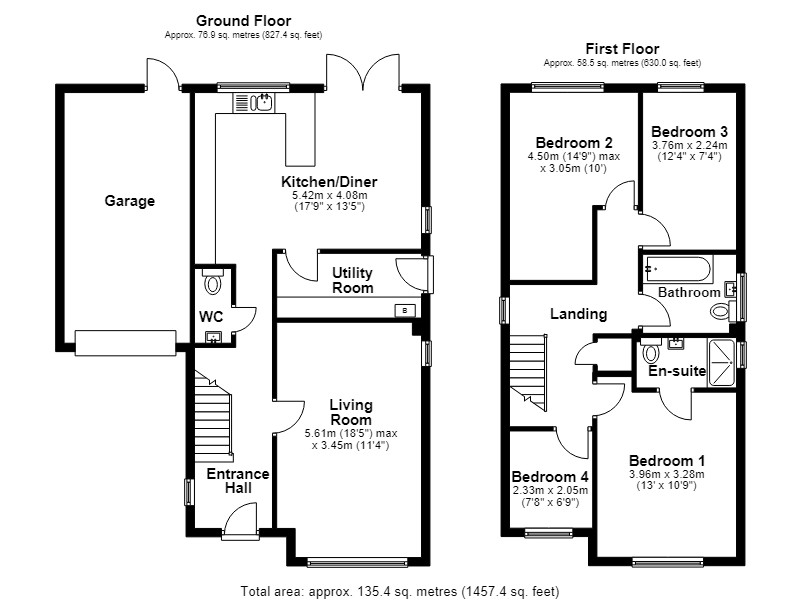
28 Broadweavers Close is a beautifully presented new-build four-bedroom link-detached home offering spacious and thoughtfully planned accommodation throughout. Designed with modern family life in mind, the property features an impressive open-plan kitchen/dining room, a separate sitting room, utility room, enclosed rear garden, garage and driveway parking.
The welcoming entrance hall provides access to the principal ground floor rooms. Positioned to the front of the house is a generously proportioned sitting room enjoying a pleasant outlook. A useful cloakroom is conveniently located off the hallway before the accommodation opens into the impressive full-width kitchen/dining room. Stairs rise from the hallway to the first floor.
The kitchen/dining room forms the focal point of the home, providing an excellent space for both everyday family life and entertaining. It is fitted with a comprehensive range of contemporary wall, base and drawer units complemented by wood-effect worktops. An L-shaped breakfast bar provides additional preparation space and informal seating.
Integrated Bosch appliances include an eye-level double oven and grill, four-ring induction hob with extractor hood, integrated dishwasher, together with a freestanding fridge/freezer. An inset 1¼ bowl composite sink with mixer tap, LED downlighters and ample space for a large dining table complete this impressive room.
Double glazed French doors open directly onto the rear patio and garden, allowing plenty of natural light to fill the room while creating a seamless connection between the indoor and outdoor living spaces. Whether enjoying family meals, casual breakfasts at the breakfast bar or entertaining with the doors open during the warmer months, this versatile room is perfectly suited to modern living.
A separate utility room continues the contemporary finish with matching units and work surfaces. Included within the sale are a Bosch washing machine and Bosch tumble dryer, while a full-height cupboard houses the Worcester gas-fired central heating boiler. A side door provides convenient external access.
Throughout the ground floor, attractive LVT wood-effect flooring creates a cohesive and stylish finish.
The first floor comprises four well-proportioned bedrooms together with a contemporary family bathroom.
The principal bedroom enjoys attractive views across the development towards the Blackmore Vale and benefits from an en-suite shower room fitted with a corner shower enclosure, pedestal wash hand basin, WC, heated towel rail, laminate flooring, LED downlighters and part-tiled walls.
Bedroom two is a spacious double overlooking the rear garden, while bedroom three also enjoys a pleasant rear garden aspect. Bedroom four offers excellent versatility, making it ideal as a child's bedroom, nursery, dressing room or home office, and enjoys views towards the Blackmore Vale.
The family bathroom is finished in a modern style and comprises a panelled bath with shower over, pedestal wash hand basin, WC, heated towel rail, laminate flooring, LED downlighters, part-tiled walls and an obscure glazed side window.
Outside
To the front of the property, a pathway leads to the entrance door with an area of lawn creating an attractive approach. The driveway provides off-road parking and leads to the attached garage, while a gated side path offers access to the rear garden.
The enclosed rear garden has been designed with ease of maintenance and outdoor enjoyment in mind. A generous paved patio extends across the full width of the property, creating an ideal space for al fresco dining, entertaining or relaxing outdoors.
The attached garage measures approximately 19'8" x 10'2" (6.00m x 3.11m) and is equipped with a remote-controlled garage door, power and lighting, together with a pedestrian door providing direct access to the rear garden.
A private driveway offers off-road parking for two vehicles and includes an EV charging point.
Additional Information
Tenure: Freehold
Services: Mains water, electricity, drainage and gas. Gas-fired central heating. All services are subject to the usual utility regulations.
Council Tax Band: To be assessed.
Local Authority: Somerset Council
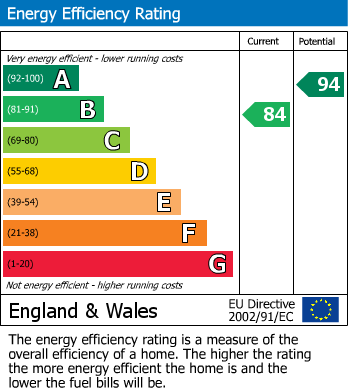
EPC Rating: B
Viewings: Strictly by appointment through the selling agent.
Important: Broadweavers Close is an active construction site. For the safety of you and others, please do not drive onto the development without a confirmed appointment.
Agents Note: A management company will be responsible for the maintenance of the communal landscaped areas within the development and an annual charge will be payable. Further details are available from the selling agent.
*This mortgage calculator is provided for general information purposes only. It's intended to provide you with an estimate of your potential mortgage payments and does not constitute an offer of finance or advice. The calculations are based on the information you provide and do not take into account your individual needs and circumstances.
The calculator does not include all the costs you will need to pay when taking out a mortgage. Your actual mortgage payments may be higher or lower than the estimates provided by this calculator. The interest rates used in the calculations are subject to change and may not reflect the actual rates available in the market.
Please note that the calculator does not consider changes in interest rates over time, early repayment charges, or any other fees and charges that may apply to your mortgage. You should always seek professional advice before making any financial decisions.
Remember, your home may be repossessed if you do not keep up repayments on your mortgage.
| Tax Band | % | Taxable Sum | Tax |
|---|
Your estimated gross rental yield would be: